Project Showcase
Project Overview
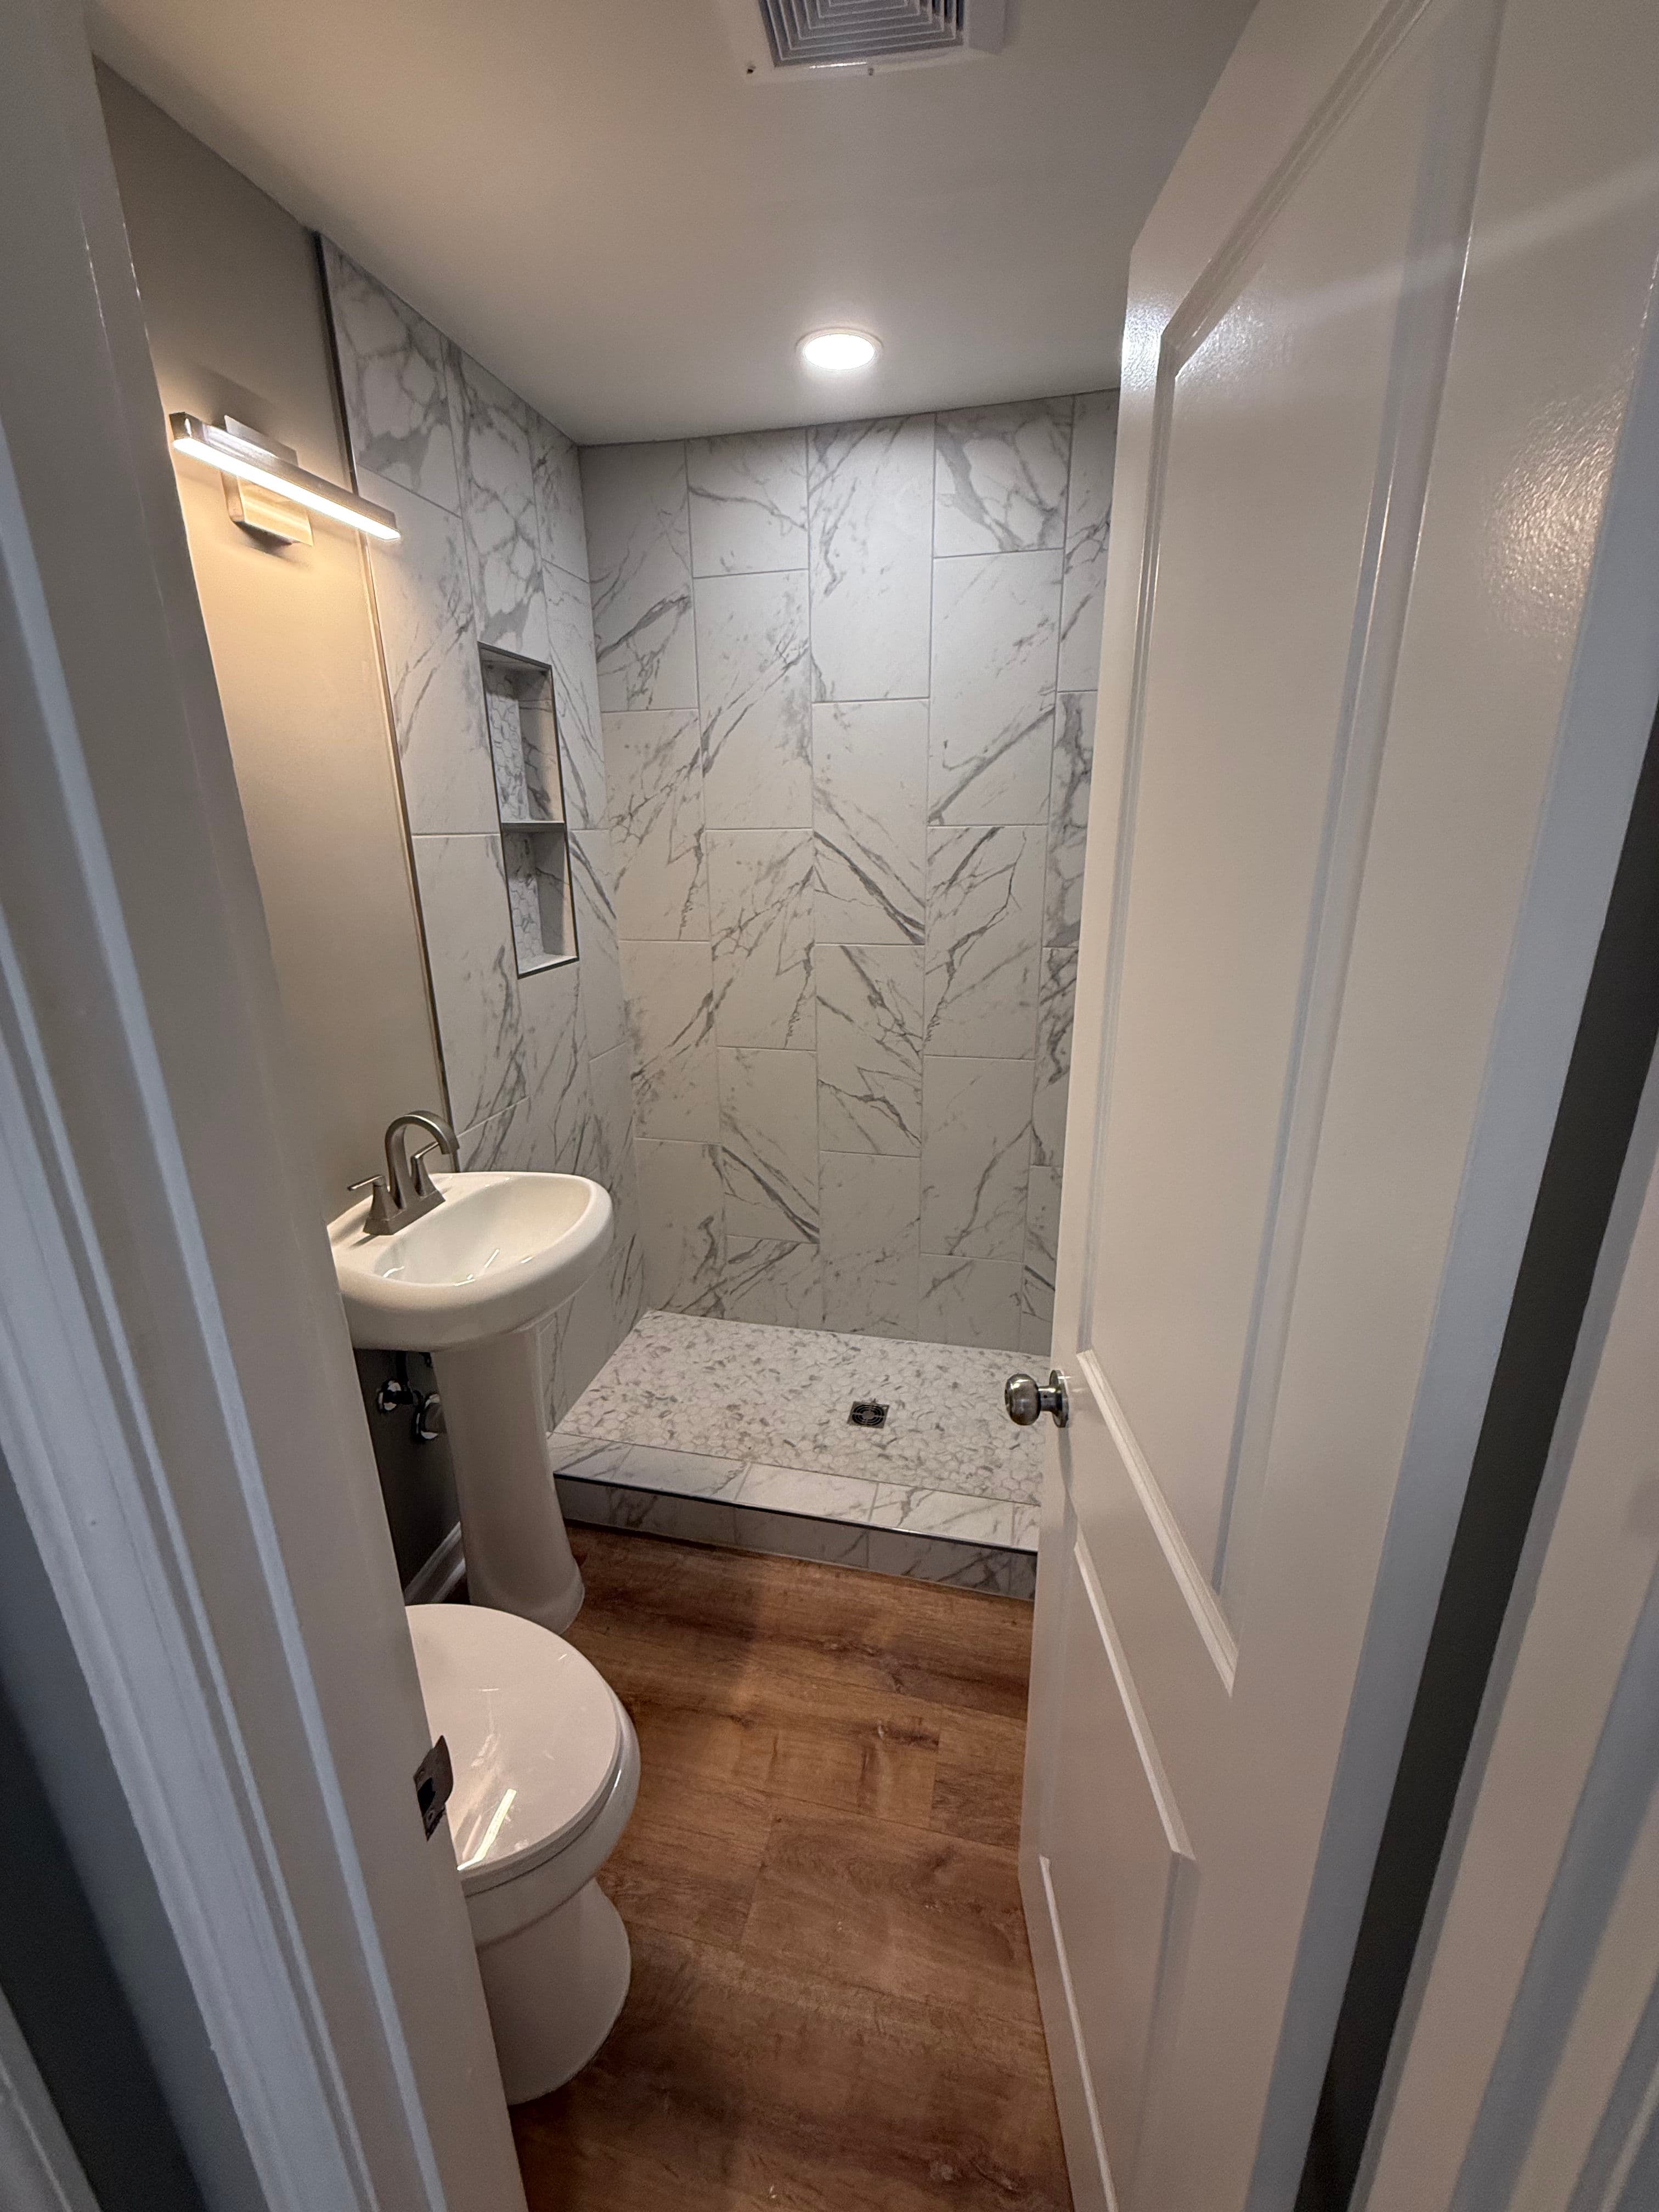
Small bathrooms are tough to get right. Every decision matters: the layout, the fixtures, the finishes, because there is no extra space to hide a mistake. This Franklin homeowner had a cramped bathroom with an old tub-shower combo that was not working for them anymore. The space felt dark and dated, and the layout was not doing them any favors.
We pulled out the tub entirely and converted it to a walk-in shower. That one change alone opened the whole room up. We went with large-format marble-look tile floor to ceiling, which does something smart in a tight space: the scale of the tile and the continuous pattern make the walls feel taller and the room feel bigger than it actually is.
The built-in shower niche was a practical add-on that makes daily use much easier. No more corner caddies or wire shelves. Everything has a place. We also brought in warm wood-look floor tile to break up all that white and grey.
Recessed lighting, updated brushed nickel fixtures, and a clean pedestal sink round out the finished space. Nothing overdone. Just a sharp, functional bathroom that works well every single day.
A well-executed small bathroom remodel can make a bigger impact than many homeowners expect, both in how the space feels to use and in what it adds to the home overall.
This keeps the website ready for the bigger workflow: upload job photos once, generate the project writeup, publish it here, and push a tailored version to Instagram, Facebook, and Google Business Profile.